Properties
Availlable Properties
Case studies
Services
Careers
ESG
Acquisitions
News
Español
English
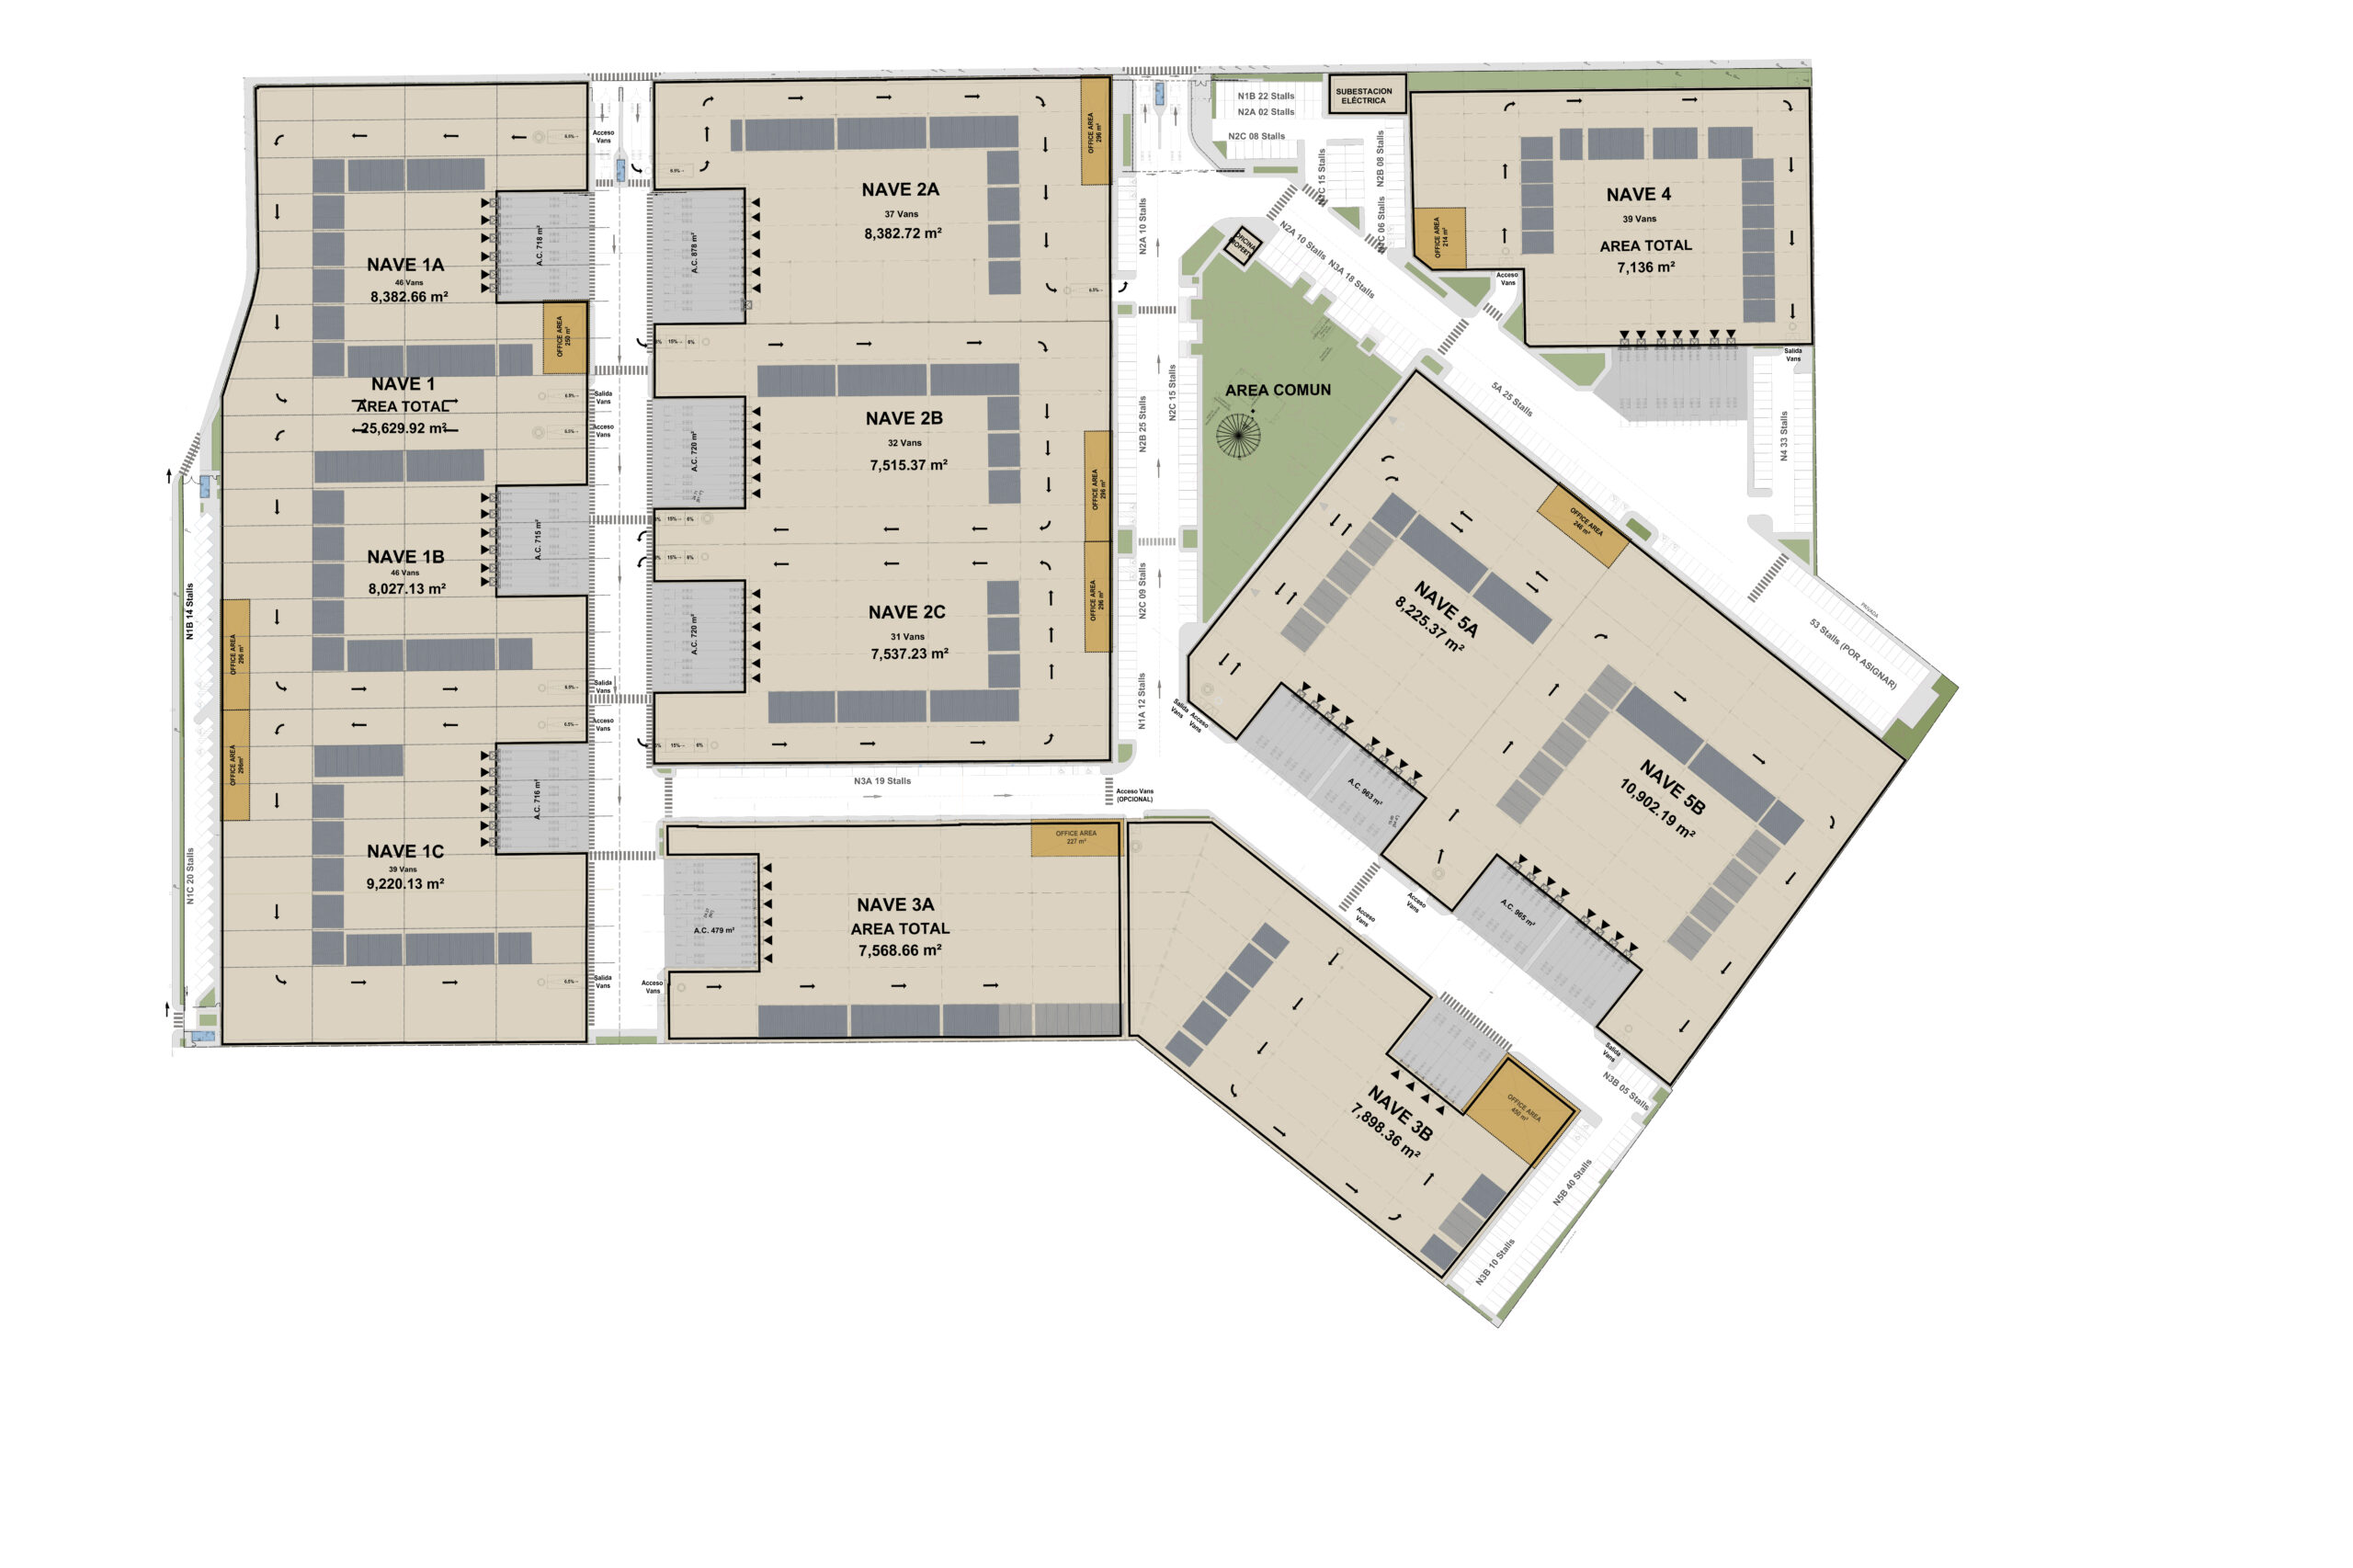
Building 4
Info
Flyer
Video
Location
Blueprint
Gallery
Area
: 7,136 m²
Height
: 7.95 m (26.08
ft)
Column spacing
:
15 x 6.5 m
Loading doors
:
7
Parking
:
Administrative: 1:204 m², 35 spaces
Vans: 1:183 m², 39 spaces inside the warehouse
Floor
: Ashford finish, minimum capacity of 3 tons/m²
Power
: Three 225 KVA transformers, electrical substation. Electrical infrastructure and exterior emergency lighting.
Fire
protection system
: Centralized network with hydrants and hoses, compliant with NOM 02 (MX) standard.
Water service
:
Hydraulic system with two cisterns, capacity of 600 m³.
Security
: Secure park with restricted access, perimeter wall, and security booth.
Infrastructure
: Sanitary, electrical, and hydraulic installations for each tenant.
Interior lighting
:
250 lux.
ESG
: EDGE certification.
Download
Download
Properties
Availlable Properties
Case studies
Services
Careers
ESG
Acquisitions
News
Español
English
WhatsApp us